
Available Suites

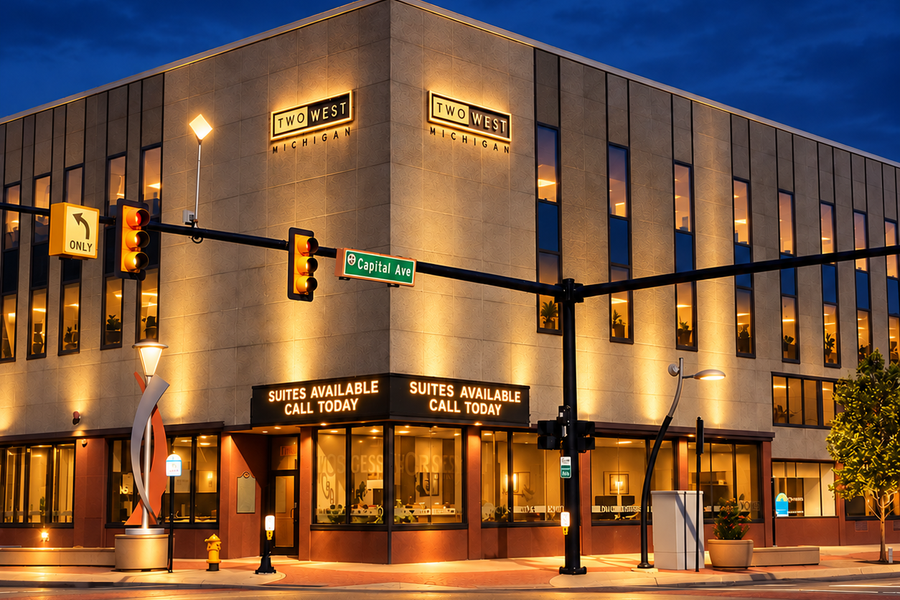
Find Your Space at Two West Michigan

From private executive offices to open collaborative suites, every space is thoughtfully maintained and ready for your business. Tour anytime — our leasing team is here to help.

2nd Floor · Office Plan

Suite 206

Available Now
617 sq ft

A bright suite with lots of light in all areas. Features an open work area, a private office, and direct hallway access. Ideal for a professional team.

  • Well Lighted
  • Open Floor Plan
  • Private Office
  • Hallway Access
Contact for pricing
Inquire About This Suite
2nd Floor · Office Plan

Suite 207

Available Now
760 sq ft

An open-plan suite with a flexible layout and large windows overlooking the courtyard. Includes a small storage closet. Great for collaborative.

  • Well Lighted
  • Open floor plan
  • Private Office
  • Hallway Access
Contact for pricing
Inquire About This Suite

2nd Floor · Office Plan

Suite 200

Available Now
1,100 sq ft

A great layout with a dedicated private offices and reception area. Ideal for growing teams that need both collaborative space and private meeting capability.

  • Well Lighted
  • Open Floor Plan
  • Private Offices
  • Hallway Access
Contact for pricing
Inquire About This Suite

Included with Every Suite

High-Speed Fiber
On-Site Parking
Conference Rooms
Building Security
Shared Lounge
Downtown Location
Office suite interior at Two West Michigan

Leasing

Ready to See Your New Office?

Schedule a tour or reach out to our leasing team — we'll help you find the right fit.